Geared
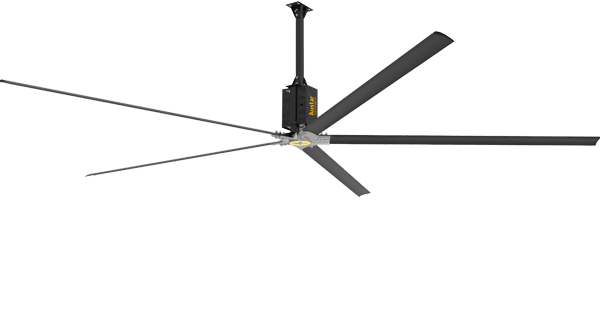
20 Feet HVLS Fan
- Diameter
- 20 ft
- Air Delivery
- 350,000 CFM
- Coverage
- up to 16,000 sq.ft.
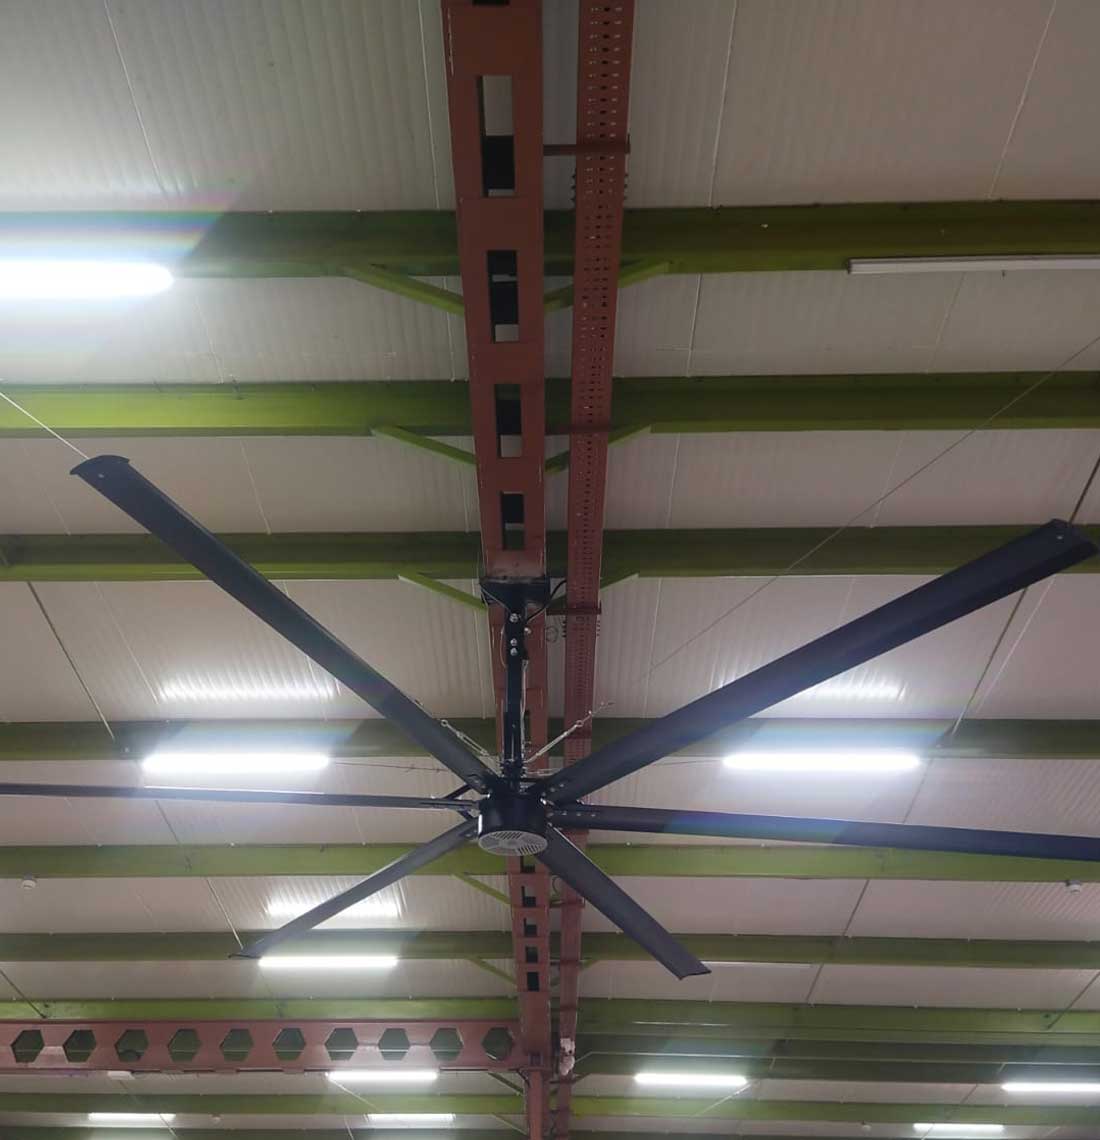
Warehouses are tall, wide and largely open, which is exactly the geometry that traps a hot air layer under the roof. Racking blocks horizontal airflow, so pedestal and wall fans do almost nothing beyond the first aisle. Picking staff walk the full floor through the shift, and in humid months condensation on the floor slab becomes a slip hazard and a problem for carton integrity.
HVLS fans work with warehouse geometry rather than against it. Mounted in the clear space above the racking, they push a column of air down the aisle intersections and let it spread across the floor, so the air movement reaches staff wherever they are working. Destratification breaks the hot roof layer and evens out the temperature from roof to floor, which also reduces the load on any HVAC that is present. The continuous slow air movement keeps floor slabs dry and cuts the humidity that damages cartons and labels.
Typical selections for this facility type. Final size and quantity come out of the feasibility study once we have your roof height and layout.
Geared
Geared
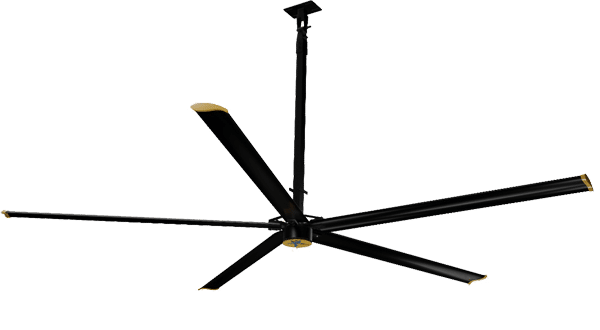
Gearless
As a planning figure, three 24 ft fans cover roughly that area at typical warehouse roof heights, but racking layout and roof height change the answer. A feasibility study gives you the exact count and layout drawing.
They must be planned around the sprinkler layout. We take the sprinkler drawing at the site data stage and position fans so spray patterns are not obstructed, and the fans can be interlocked to stop on fire alarm where the insurer requires it.
Yes. Continuous slow air movement across the slab is the most effective way to prevent condensation forming, which is one of the most common reasons logistics operators install HVLS fans.
Yes. Installation is normally done zone by zone over weekends or off-peak shifts so operations continue.
Industry is pre-selected. Add your dimensions and we come back with a fan size, a quantity and a layout drawing.
Send us the basics and our team will respond within one working day.
Give us your shed bay by bay and we come back with a fan size, a quantity and a layout drawing — no charge, no obligation.
Measure each bay on its own — length, width, and roof height from the floor to the underside of the truss. Then take two or three photos looking straight up at the roof, so we can read the roof type and the hanging arrangement.