
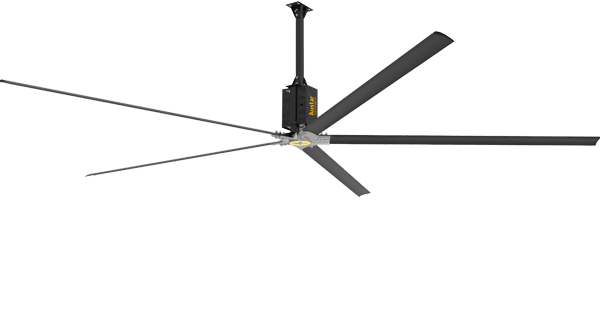
Geared
18 Feet HVLS Fan
- Diameter
- 18 ft
- Air Delivery
- 200,000 CFM
- Coverage
- up to 13,000 sq.ft.
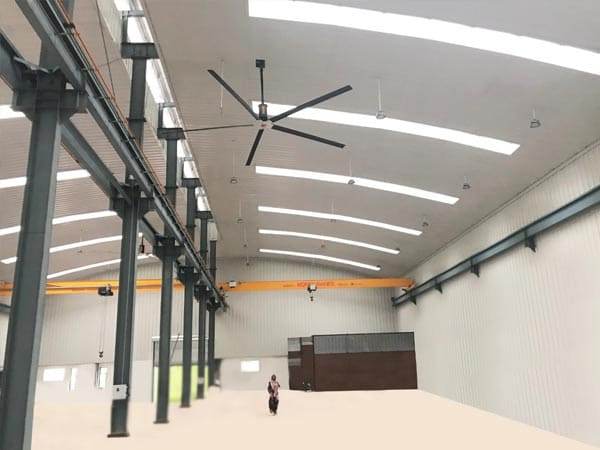
Moulding machines run hot by design — barrel heaters, hydraulic power packs and chillers all reject heat into the hall. That heat rises and sits under the roof, and without air movement the temperature difference between floor and ceiling can be ten degrees or more. Operators at the machines work in the hottest part of the building, and material handling staff crossing the floor get no relief at all.
Destratification is the direct answer to this problem. HVLS fans pull the hot ceiling layer down and mix it through the full volume, so the roof stops acting as a heat store and the floor stops being the hottest place to stand. The wind chill effect on top of that gives operators a perceived drop of 4 – 5 degrees at their working position. Because the fans run at low RPM, they add almost nothing to the noise floor of a hall already full of hydraulics.
Typical selections for this facility type. Final size and quantity come out of the feasibility study once we have your roof height and layout.
Geared
Geared
Geared
Fans are positioned between machine rows rather than directly above open moulds, and speed is set at commissioning. Where a process is sensitive we plan the layout with your production team before finalising fan positions.
Destratification typically evens out a floor-to-roof gradient of 8 – 12 degrees, and the wind chill effect adds a perceived 4 – 5 degree drop at working level.
Geared fans run at 60 – 65 dB, which is well below the machinery noise in a moulding hall. Gearless models run below 40 dB if noise is a concern.
A 20 ft geared fan draws from a 1.5 KW motor and generally runs below rated load. Work your own numbers through the ROI calculator with your unit tariff.
Industry is pre-selected. Add your dimensions and we come back with a fan size, a quantity and a layout drawing.
Send us the basics and our team will respond within one working day.
Give us your shed bay by bay and we come back with a fan size, a quantity and a layout drawing — no charge, no obligation.
Measure each bay on its own — length, width, and roof height from the floor to the underside of the truss. Then take two or three photos looking straight up at the roof, so we can read the roof type and the hanging arrangement.